
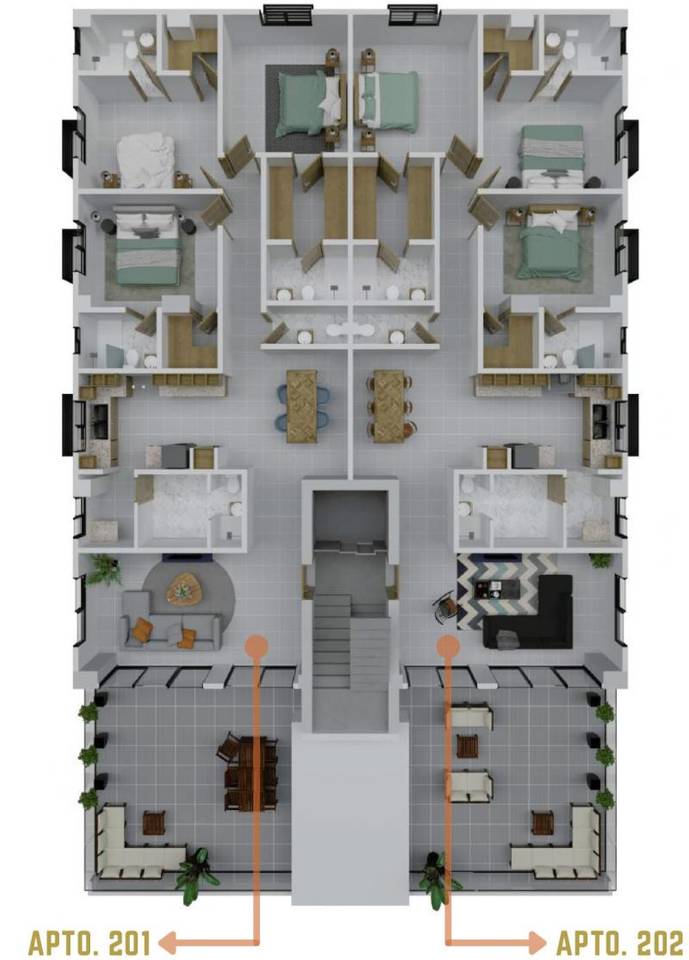
1 / 9
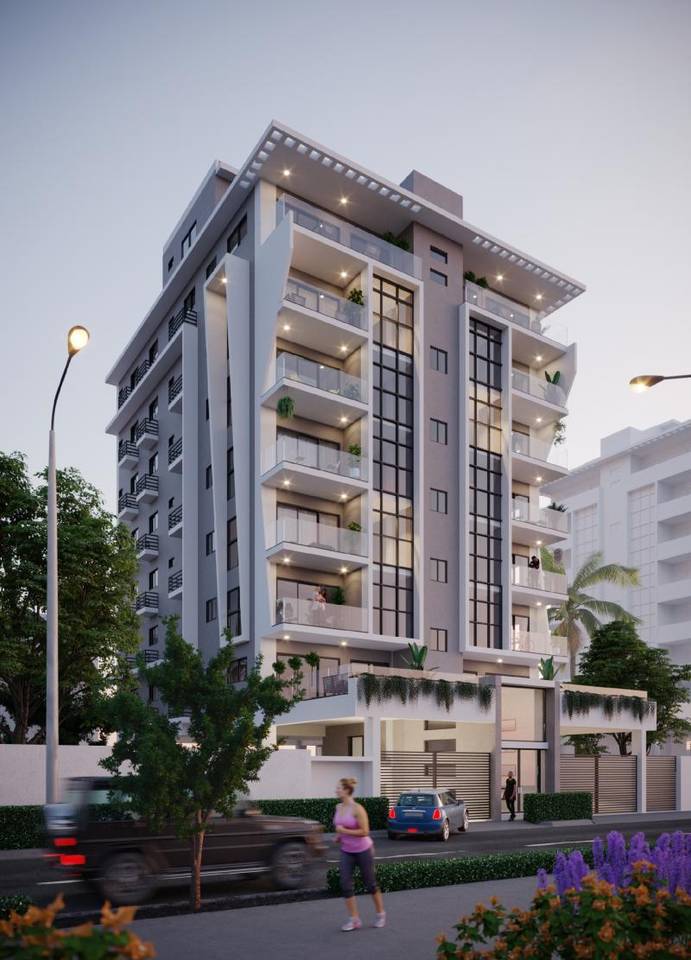
Vendo Proyecto de 14 Apartamento Desde 188 m2 aprox en el Renacimiento, Santo Domingo, RD.Renacimiento, Santo Domingo D.N.
Desde
US$ 270,000
Hasta
US$ 305,000
3
Hab.
3
Baños
2
Parqueo
199.2 - 226.18 M²
Construcción
Resumen
Código:
1627
Ciudad:
Santo Domingo D.N.
Provincia:
Santo Domingo de Guzmán
Sector:
Renacimiento
Tipo de inmueble:
Apartamentos
Total de Niveles del Edificio:
7
Estado:
En Construcción
Fecha de entrega:
01-2023
Descripción
Vendo Apatos en un impresionante proyecto en el Renacimiento Sto. Dgo, RD
188m2 hasta 220 m2
DESDE $270,000.00 Hasta $305,000.00
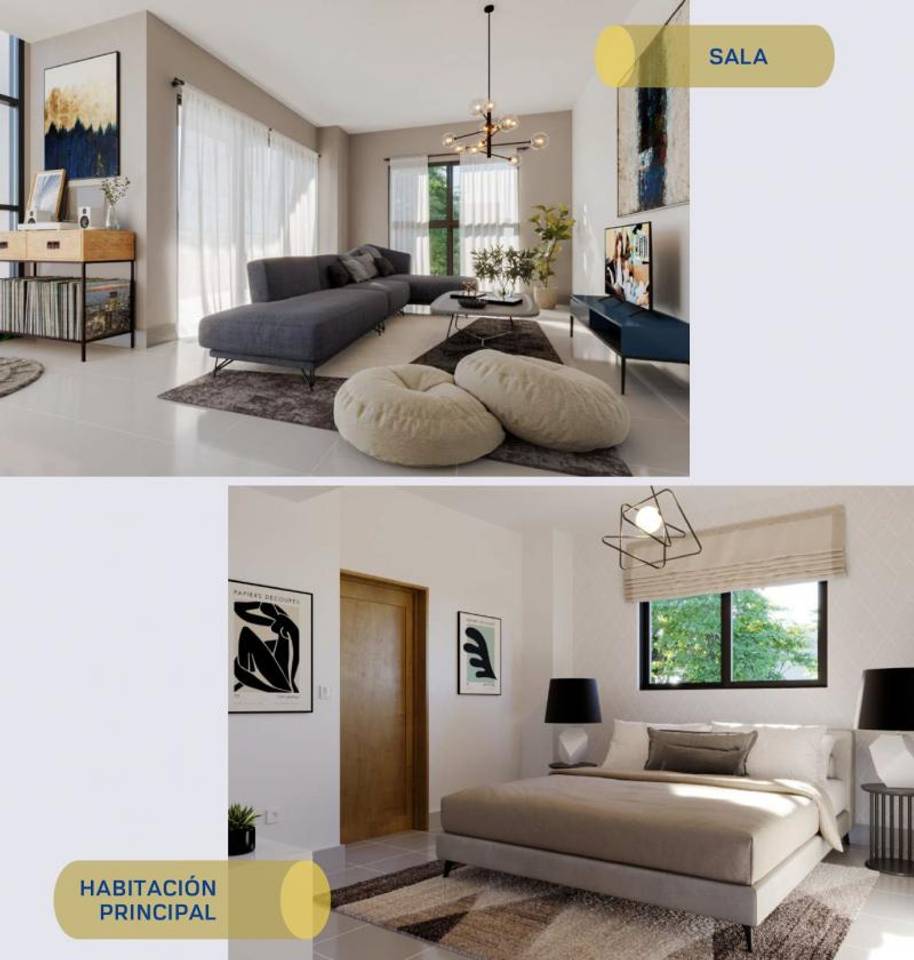
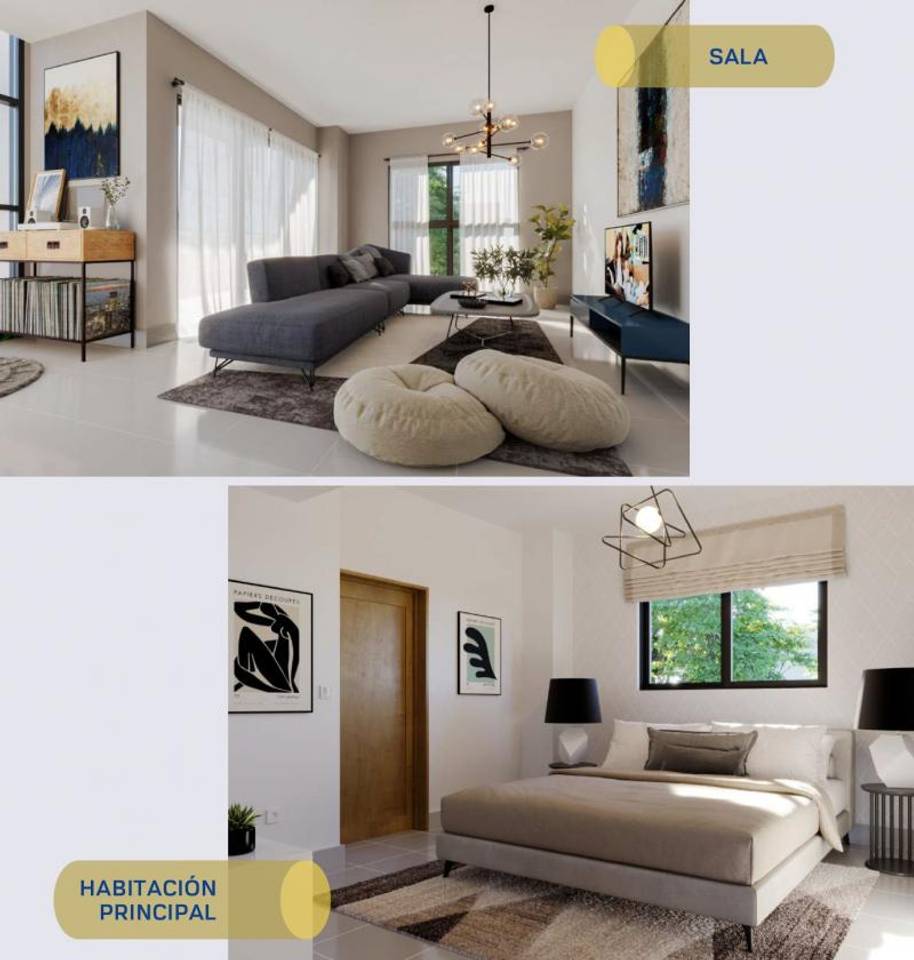
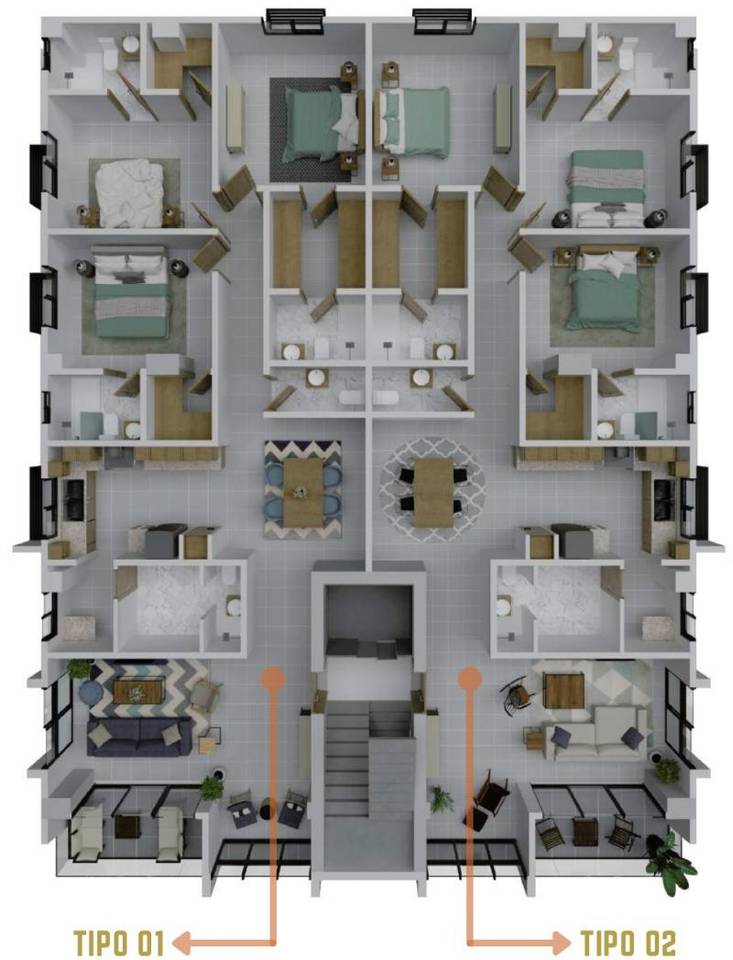
3 habitaciones
3 baños
2 parqueos
7 niveles
1 banos de servicio
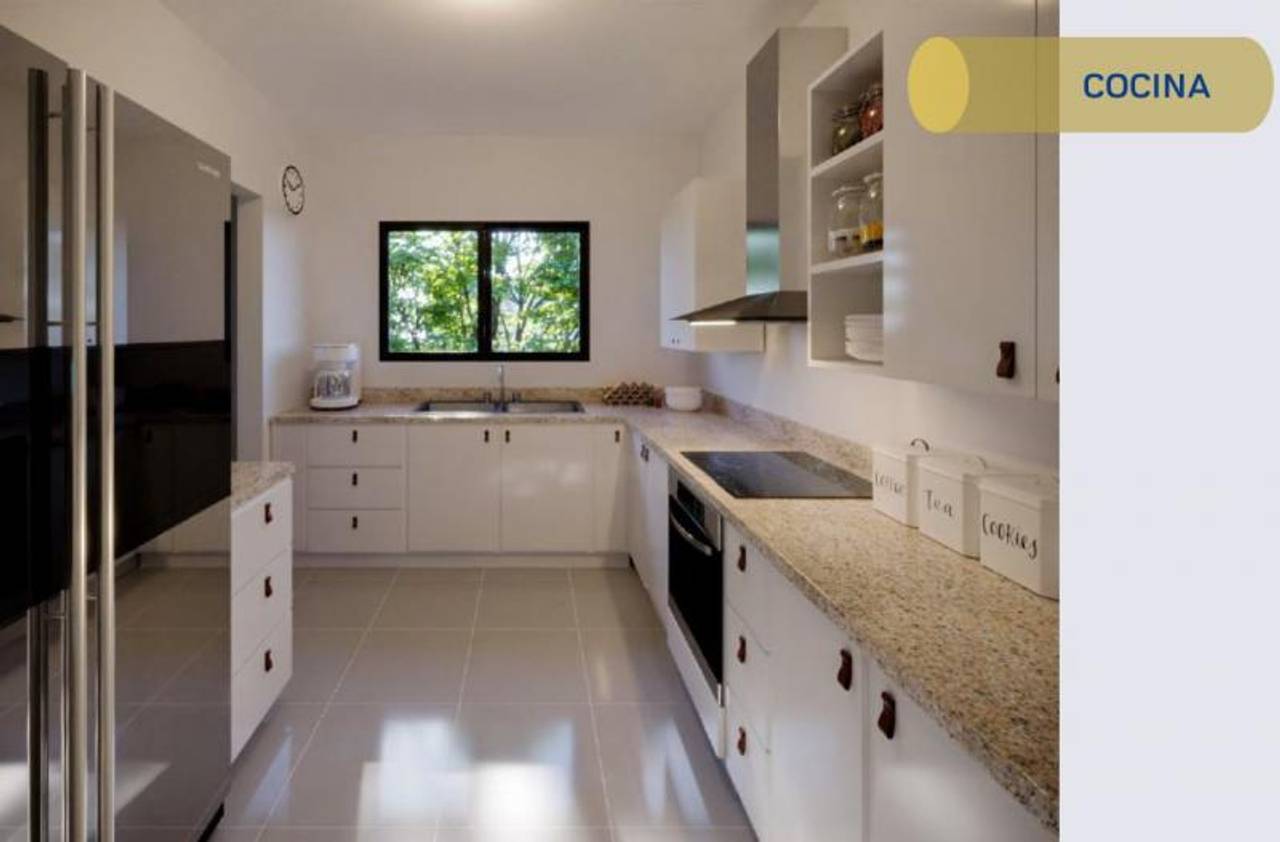
Cocina
Sala
Comedor
Cocina
Area de lavado
Terraza
CARACTERÍSTICAS DEL PROYECTO:
Lobby
Ascensor
Parqueos techados
Planta eléctrica
Bomba sumergible
Gas común
Cámaras de seguridad
Baño para empleados
Intercom con cámara
Portones eléctricos
Pisos en porcelanato
Puertas y cocinas en madera
preciosa
Calentadores de gas
Preinstalaciones para A/A
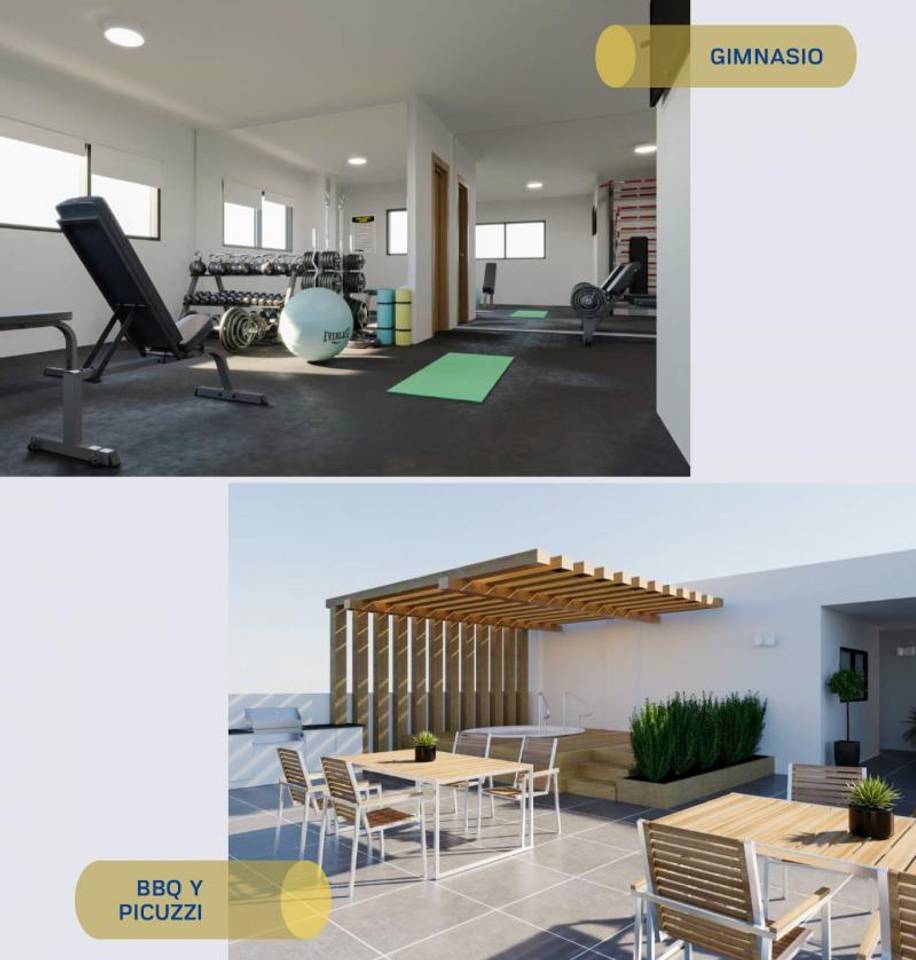
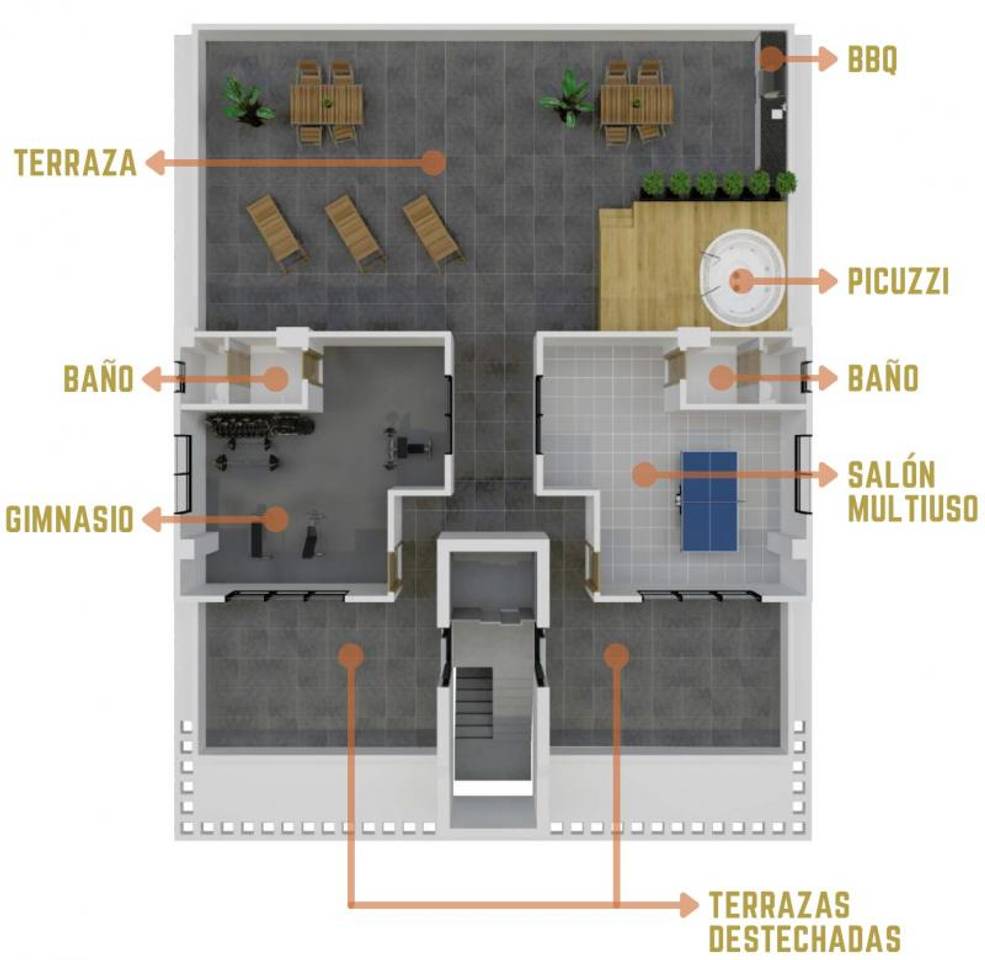
Área social techada y destechada:
Salón multiusos
Baños
BBQ
Picuzzi
Gimnasio
Unidades
Nombre | Niv. | Hab. | Ban. | 1/2 Ban. | Est. | m² | Precio | Estatus |
|---|---|---|---|---|---|---|---|---|
401
| 4 | 3 | 3 | 1 | 2 | 199.2 | US$ 270,000 | Disponible |
402
| 4 | 3 | 3 | 1 | 2 | 199.2 | US$ 270,000 | Disponible |
501
| 5 | 3 | 3 | 1 | 2 | 199.2 | US$ 270,000 | Disponible |
502
| 5 | 3 | 3 | 1 | 2 | 199.2 | US$ 270,000 | Disponible |
601
| 6 | 3 | 3 | 1 | 2 | 199.2 | US$ 270,000 | Disponible |
602
| 6 | 3 | 3 | 1 | 2 | 199.2 | US$ 270,000 | Disponible |
702
| 7 | 3 | 3 | 1 | 2 | 199.2 | US$ 270,000 | Disponible |
201
| 2 | 3 | 3 | 1 | 2 | 226.18 | US$ 305,000 | Disponible |
Disponible
Vendido
Reservado
Bloqueada

Gerson Díaz Z.
Asesor Inmobiliario
Celular / WhatsApp:
+18299897080Correo electrónico:
[email protected]¿Te interesa esta propiedad?
Calculadora de Préstamos
Pago Mensual Estimado
N/A